Basement Restoration: What to Do After a Flood

Assured Basements • August 24, 2021

Descending down the flight of stairs into your basement to the sight of standing water on the floor, stuff floating everywhere, and soaked carpets and sofas is a homeowner’s nightmare. What happens in the next few days can throw even the most organized household into complete disarray. 

The worst water damage isn’t what you immediately see in the ruined furniture and family heirlooms. It’s to the structure itself. Basement flooding can seriously destabilize a house’s foundation. The steps you take immediately after the flooding to restore the basement are critical.

How Do You Deal With A Flooded Basement?

Unfortunately, cases of basement flooding are common in Toronto. Every year, homeowners lose precious belongings to water damage. The causes of flooded basement emergencies include:

  1. sewer backup, 
  2. burst water pipe
  3. broken sump pump
  4. leaking hot water tank, 
  5. broken washing machine. 

At first sight, the damage doesn’t look that serious. But wait a few days when the musty smells start and you realize how bad it can get. That damage can be prevented by acting fast. 

When you first notice that your basement has flooded, your immediate reaction is that of shock. It is important that you don’t panic. In a panicked state, you can take steps that may jeopardize your safety.

Here’s what to do:

The First Steps In A Basement Restoration
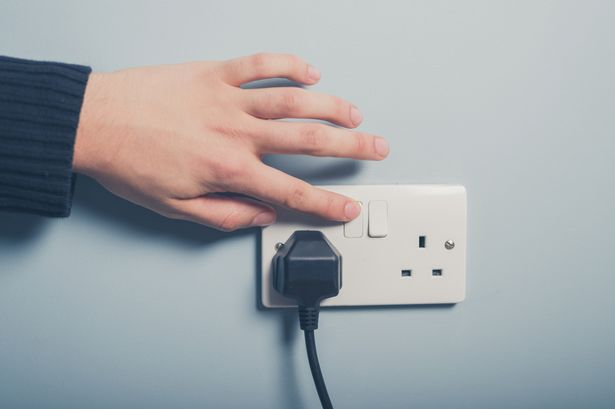
man turning off the switch before starting basement restoration

  1. Switch off the home’s power supply

You obviously want to quickly drain the basement. Before that, though, you want to make sure it is safe to step into that water. 

Water conducts electricity. So if the water has risen above the level of your electrical outlets, it may now be carrying a live electrical current. This presents a lethal electrocution danger. 

Switch off the power supply at the fuse box. Better yet, call an electrician to come and assess everything for you.

  1. Take out everything that can be dried

Carpets, clothing, furniture, and even books can all be saved if they don’t stay wet for too long. So your first basement restoration action should be to salvage what you can from your soaked belongings. Put everything out to dry. 

If it’s cloudy or raining outside, take the stuff to your garage and use a heavy-duty fan to circulate dry air. Better yet, call for professional help. Speaking of that:

  1. Drain the water

Besides dealing with the source of the flooding, draining the water is the most important step in basement restoration. Assess the size of the task that confronts you and decide if this is something you can do on your own.

You can deal with a wet floor, but more than two feet of standing water is a sign you need immediate professional help. You likely don’t have the right tools – like a submersible pump, anyway. 

Most flooded basement clean-up and restoration contractors in Toronto promise they will be at your property within an hour after calling them. Only after removing the water can you properly assess the damage, dry the basement and take steps to deal with the after-effects of the flooding.

  1. Dry the basement

Drying the basement is the next critical step in the restoration process. Before you bring in the dehumidifier and heavy-duty fans, take out every movable item that can hold moisture, including your wooden furniture. 

You want to make sure the basement is dry within the first 48 hours, so act fast here. Open the windows to let in dry air from outside. To quicken the drying process, bring in several large fans and a humidifier.

  1. Forestall mold growth

Acting fast to dry the basement may prevent mold colonies from forming. But you can take steps to forestall the mold growth. Removing it after it has taken root may be impossible, meaning all infested items will need to be discarded.

There are safe plant-based antimicrobial agents that you can use to treat your drywall and furniture to prevent mold spores from forming. If you aren’t sure about how to do this, seek professional help.

Minimize Water Damage By Seeking Professional Basement Restoration Help

You know it - GIF


It may be weeks before your basement is completely dry and you can redecorate again. Between the flooding or water damage event and when you can redecorate again, there should be a point where you can call for professional help. 


Seeking professional help early will shorten the restoration process. More than that, it can prevent more costly damage to the building structure and help save some of your belongings. So if the basement clean-up and restoration job seems beyond you or your limited equipment, call for qualified help


Assured Basements’ basement restoration team ready to respond to any water damage or basement flooding emergency in Toronto.   Contact us here  to request help.


You might also like
May 28, 2026
Why So Many Families Reach a Point Where the House Starts Feeling Smaller A lot of families do not decide to finish the basement because they suddenly want a renovation project. They decide because everyday life starts to feel tighter than it used to. The living room gets busier, bedrooms start doing double duty, toys and school items take over more of the main floor, and quiet space becomes harder to find. What once felt like enough room begins to feel stretched. That is usually the moment when homeowners start asking whether it is finally time to finish the lower level. Across Ontario, especially in places like Toronto, Mississauga, Brampton, Vaughan, Kitchener, London, and surrounding communities, this is becoming one of the biggest reasons families move forward with a basement renovation. They are not always looking for luxury first. They are looking for breathing room. They want the home to work better for the life they are living now, not the one they were living several years ago. That is exactly where a thoughtful basement renovation can make such a difference. Assured Basements positions basement renovation as a way to turn unused lower levels into real living space and to help homeowners make smart material and design decisions that improve long term value and day to day function. The Signs a Family Has Outgrown the Main Floor There is not always one dramatic moment that tells a family it is time to finish the basement. More often, it happens gradually. Children get older and need different kinds of space. Parents may be working from home more often. Guests may be staying over more frequently. Storage gets tighter. Even noise starts to feel different when the same square footage is working harder every day. One of the clearest signs is when the main floor starts losing its ability to function comfortably for everyday life. If family members are constantly stepping around each other, if the dining table is serving as a homework station and office at the same time, or if the living room is doing too many jobs at once, the home is probably asking for another usable zone. A finished basement does not just add square footage. It redistributes pressure across the house. That is often what growing families really need. Why the Basement Is Often the Best Place to Expand For many families, moving is either not appealing or not realistic. Housing prices remain high, and even if a larger house is technically possible, it may not be the smartest move when the current home already has an unfinished lower level with strong potential. That is why basement renovation for families has become such a practical option. The basement gives homeowners the chance to expand their daily living space without altering the footprint of the home. Instead of adding on, they can make better use of what is already there. When renovated properly, the lower level can become a family room, play area, teen lounge, guest space, office, gym, or some combination that reflects the needs of the household. Assured Basements highlights exactly this kind of flexibility through its basement remodelling service, where lower levels can be transformed into everything from family spaces and bathrooms to wet bars, playrooms, and other custom features that support how homeowners actually live. Growing Families Usually Need Flexibility More Than Anything One of the most important things to understand about a family basement renovation is that it should not be designed only for today. It should also anticipate how the family is likely to change. What works for a household with younger children may need to function very differently a few years later. That is why the best lower level renovations focus on flexibility. A space that starts as a play area can later become a hangout room. A homework corner can evolve into a study zone or home office. A guest room may eventually be used for a teenager, extended family, or overnight visitors. When the basement is designed with that future in mind, the renovation lasts longer and feels smarter over time. This is one of the reasons homeowners increasingly look through finished project galleries before making layout decisions. The Assured Basements Our Work page helps families see how lower levels can be planned for comfort, flexibility, and real household use. Family Life Gets Easier When the Basement Has a Clear Purpose A basement does not need to do everything, but it should clearly improve how the home functions. For some families, that means giving children their own zone to play, watch movies, or spend time with friends. For others, it means creating a quieter space for adults to work or relax while the main floor remains active. In many homes, it means both. The key is not simply finishing the basement because it is there. The key is understanding what kind of relief the household actually needs. Some families need more room for gathering. Some need more room for separation. A good renovation can accomplish both if the space is planned properly. That is one reason basement renovations can feel so transformative for growing households. They do not just add another room. They improve the way the whole house works together. It Is Usually Time When the Main Floor Starts Losing Its Calm One of the most overlooked reasons to finish a basement is not space alone, but calm. Families often tolerate the main floor becoming more crowded for a long time before realizing how much stress that creates. When every activity happens in the same few rooms, there is less quiet, less flexibility, and less room for different routines to happen comfortably at once. A finished lower level can bring back some of that balance. It allows family members to spread out. It gives kids more room without taking over the main floor. It creates a second destination in the house where people can relax or focus. That shift often feels bigger than the square footage itself. Many homeowners notice that once the basement is finished, the upstairs starts functioning better too. The entire home feels more settled because the pressure is no longer concentrated in just a few spaces. Storage Pressure Is Often a Bigger Clue Than People Expect Another strong sign that it is time for a basement renovation is when storage starts becoming a constant frustration. Growing families naturally accumulate more things over time. School supplies, sports equipment, seasonal clothing, toys, electronics, keepsakes, and general household overflow all need a place to go. When there is not enough organized storage, clutter starts spreading into the main living areas. A finished basement can solve that in a much more elegant way than simply adding shelves to an unfinished room. Built in storage, family friendly cabinetry, benches, closets, and flexible wall units can all help the lower level carry more of the household load without feeling messy or utilitarian. If a basement is going to become part of daily family life, storage should be part of the design from the beginning, not something added at the end. Older Kids and Teenagers Change the Way a House Needs to Work A lot of families discover they need the basement most when children start getting older. Younger children often stay close to the center of the home, but as they grow, they want more independence, more room to spread out, and more separation from the busiest family spaces. At the same time, parents usually still want the lower level to feel connected to the household rather than cut off from it entirely. This is where a basement renovation becomes especially valuable. It can create that middle ground. Teenagers get a space that feels more their own, while parents gain back breathing room on the main floor. The basement becomes a place for movies, homework, gaming, conversation, or just quiet time with friends. That flexibility is one of the reasons a family basement tends to age well when it is designed thoughtfully. A Bathroom Often Signals the Basement Is Becoming Real Living Space For growing families, one of the biggest turning points in basement function is the addition of a bathroom. Once the lower level has a washroom, it immediately becomes easier to use for longer periods of time. Kids do not need to keep running upstairs. Guests are more comfortable. The basement starts feeling like a real extension of the home rather than a bonus room. Assured Basements includes bathrooms as part of its broader basement remodelling services, and for family focused renovations, that can be one of the most practical upgrades in the whole project. ( assuredbasements.ca ) Even if the family does not think they need a full bathroom right away, planning the lower level in a way that keeps that option open later can be a smart move. If You Keep Saying “We Just Need More Room,” It Is Probably Time Families often know before they admit it. If the same conversation keeps coming up about needing more room, wanting a better setup, or feeling like the house is starting to work against daily life, that is usually a sign the lower level needs to be brought into the home more fully. A basement renovation does not have to mean creating something elaborate. It just needs to mean creating something useful. The biggest value often comes from solving real friction points. More room to gather. More room to separate. More room to store what the family actually uses. More room for the next stage of life. When the basement starts doing that work, the whole house benefits. Why Basement Renovation Is Often Smarter Than Waiting Too Long Some families wait until the house feels almost unmanageable before finishing the basement. By then, the frustration is already affecting everyday routines. Renovating earlier can often be the smarter move because it allows homeowners to grow into the space rather than constantly react to being short on it. There is also a financial side to that decision. A well planned basement renovation can add long term value to the home while also improving lifestyle right away. Instead of treating the lower level as future potential, homeowners start benefiting from it now. That is especially relevant when working with a contractor that follows a defined process. Assured Basements outlines its renovation steps through the Our Work Process page, showing how projects move from planning to construction to final inspection. For growing families, that kind of clarity helps make the renovation feel more manageable from the start. Why Professional Basement Contractors Make Family Focused Renovations Better A family basement needs to do more than look good. It has to function across different ages, routines, and uses. That is why working with basement specialists matters. The lower level has to balance layout, comfort, lighting, storage, sound, moisture control, and long term flexibility all at once. Professionals understand how to make a basement serve real family life instead of just looking finished in photos. They help homeowners plan for the future, avoid design decisions that age badly, and build lower levels that genuinely support how the home is used day after day. Conclusion: If the House Feels Tight, the Basement May Be the Answer For growing families, the question is not always whether the basement could be finished. It is whether daily life would feel easier if it finally was. In many Ontario homes, the answer is yes. When the main floor starts carrying too much, the lower level can become the space that restores balance, comfort, and flexibility. A well planned basement renovation gives families more room to gather, more room to grow, and more room to live well in the home they already have. If your family is starting to feel like the house is tighter than it used to be, now may be the right time to explore a basement renovation. Visit the Our Work gallery for inspiration or head to the Contact page to connect with Assured Basements. You can also call 1-866-580-8484 to get started. 
Modern Basement Built In Ideas for Storage, Media, and Everyday Living
May 21, 2026
Why Built Ins Have Become One of the Smartest Basement Upgrades A basement can have great flooring, strong lighting, and a comfortable layout, but if it lacks organization, it often never feels fully finished. That is one reason built ins have become such an important part of modern basement renovation design. They do more than make a room look custom. They solve practical problems. They create storage where clutter would normally build up, they anchor media walls so the room feels more polished, and they help the basement work better for everyday life.  Across Ontario, homeowners are looking for ways to make their basements feel more intentional and less temporary. In cities like Toronto, Mississauga, Brampton, Vaughan, Kitchener, London, and surrounding areas, modern basement built ins are becoming one of the most useful ways to achieve that. Instead of relying on standalone shelving, mismatched cabinets, or furniture that never quite fits, homeowners are choosing built in solutions that feel integrated into the renovation from the beginning. That approach fits naturally with the way Assured Basements positions its work. The company’s basement remodelling service highlights custom features such as cabinetry, fireplaces, partition walls, and other tailored upgrades that turn lower levels into practical living spaces. Built Ins Make a Basement Feel Designed, Not Just Furnished One of the biggest differences between a basic finished basement and a more elevated one is whether the space feels designed around the way the homeowner actually lives. Built ins help create that feeling. They make the lower level look like it was planned as a complete environment rather than filled after the renovation was done. This matters because basements often have to do more than one job. They may be family rooms, entertainment zones, guest areas, play spaces, home offices, or some mix of all of them. A well placed built in brings structure to that complexity. It gives the room visual direction while also adding day to day function. That is especially valuable in open concept basements where the space needs definition without too many walls. A media wall, a built in storage bench, or a custom shelving run can help organize the room without making it feel closed in. Storage Is One of the Biggest Reasons Homeowners Choose Built Ins The practical appeal of built ins often starts with storage. Basements have a way of becoming catchall zones if there is nowhere specific for things to go. Blankets, games, kids’ toys, electronics, books, exercise gear, seasonal items, and miscellaneous household overflow can quickly take over even a newly renovated room. Built ins solve that problem more effectively than temporary storage pieces because they are designed around the space itself. They can fit under stairs, flank a fireplace, stretch across a media wall, or wrap around structural conditions that freestanding furniture would never handle cleanly. That efficiency matters in both large and small basements. For homeowners who want the lower level to stay tidy without constant effort, built in storage becomes one of the most valuable parts of the entire renovation. Media Walls Continue to Lead the Way One of the most popular built in ideas for basements is the media wall. This works especially well in family rooms and entertainment spaces where the television becomes a focal point. A built in media wall does more than hold a screen. It gives the room balance. It hides cords and components. It adds lower cabinetry for storage and open shelves for styling or everyday use. In 2026, many homeowners are choosing cleaner, more modern media wall designs rather than bulky entertainment units. Warm wood tones, painted cabinetry, integrated lighting, and simple lines are especially popular because they help the basement feel current without looking overdesigned. A media wall also makes the lower level feel more cohesive. Instead of one television floating on a wall, the whole room starts to feel anchored and finished. If homeowners want to see how custom basement features come together in completed spaces, the Assured Basements Our Work gallery is one of the best places to start. It helps turn ideas like media walls and built in cabinetry into something more visual and practical. Built Ins Help Basements Support Family Life Better For family households, modern built ins often become the feature that keeps the basement usable over time. A beautiful lower level can still feel frustrating if it does not have room for the realities of daily life. Family basements need places for games, books, school supplies, toys, remotes, charging stations, and all the small things that tend to create visual clutter. Built ins allow those items to be stored in a way that still feels attractive. A row of lower cabinets beneath a chalkboard wall, a window bench with concealed storage, or a full wall of mixed shelves and closed cabinetry can all make the room easier to manage. This is especially valuable in basements designed for both kids and adults because the space needs to feel organized without becoming overly formal. That balance is one of the strongest arguments for custom built ins. They can be practical enough for real family use while still looking refined. Basement Bars and Built Ins Work Extremely Well Together Another reason built ins have become so popular is how naturally they pair with other basement upgrades, especially wet bars and entertainment areas. A basement bar feels much more complete when it is supported by full height cabinetry, integrated shelving, beverage storage, and lighting that ties into the rest of the room. Rather than treating the bar as a separate object, homeowners are increasingly designing built ins around it so it feels like part of the whole basement. This creates a stronger visual impact and a more usable entertainment space. It also helps the lower level feel more self contained, which is a major plus for hosting and everyday convenience. That type of integration is easier to achieve when the design is planned from the beginning, which is one reason many homeowners start with a broader basement renovation conversation before locking in custom storage features. Assured Basements describes its renovation work as helping homeowners make smart decisions around materials, finishes, and design to maximize both function and value. Under Stair Built Ins Are One of the Most Underused Opportunities One of the most effective places for basement built ins is the space under the stairs. In many homes, this area ends up wasted or used in a way that feels unfinished. With smart planning, it can become some of the most valuable storage in the lower level. Depending on the layout, under stair built ins can become drawers, open display shelves, toy storage, cabinetry, a compact desk nook, or a bench with concealed compartments. In tighter basements, that kind of efficiency can make a huge difference. It allows the rest of the room to stay more open because storage needs are handled in an area that might otherwise be lost. This is one of those design moves that homeowners often appreciate more and more over time because it solves everyday problems so quietly and effectively. Built In Office Zones Are Growing in Popularity As more homeowners continue to work from home at least part of the week, basement built ins are also being used to create more refined office areas. Instead of treating the office as a desk placed against a wall, many homeowners are integrating shelving, lower storage, and work surfaces into one clean built in arrangement. This makes the office feel more professional and more connected to the overall basement design. It also improves function because printers, supplies, books, and electronics all have a place. In a multipurpose basement, a built in office wall can help the work zone feel defined without requiring a full enclosed room. That flexibility is a major reason built ins remain so relevant in modern basement design. They help one space do more without feeling crowded. Open Shelving Works Best When It Is Balanced Open shelving can look beautiful in a basement, but it works best when used intentionally. A full wall of only open shelves often becomes cluttered over time unless the homeowner is highly disciplined. In most basements, the best approach is to combine open display areas with closed storage below or beside them. That mix creates visual interest without asking every object in the room to become part of the decor. It also helps the basement feel calmer and more manageable in daily use. A few styled shelves can add warmth and personality, while cabinets and drawers keep the room functioning in the background. This balance is one of the biggest reasons custom built ins tend to outperform off the shelf storage furniture in finished basements. Materials and Finishes Matter Built ins should not feel disconnected from the rest of the basement. Their finish, hardware, profile, and scale should all support the overall design. In 2026, homeowners are leaning toward cleaner lines, warmer wood tones, soft painted finishes, and subtle integrated lighting. The trend is less about heavy ornate millwork and more about tailored simplicity. That does not mean built ins have to be plain. They can still feel rich and custom. The key is choosing a style that matches the tone of the lower level. A family basement may benefit from soft painted storage that feels light and practical. A media lounge may call for darker wood and moodier lighting. A guest suite may want quieter built ins that support comfort without dominating the room. Good design always comes back to consistency. The built ins should feel like they belong there. Built Ins Improve Resale Value Because They Feel Custom From a resale standpoint, built ins help a basement stand out because they make the lower level feel more complete. Buyers notice the difference between a basement that looks thoughtfully planned and one that feels loosely furnished. Custom storage, media walls, benches, office zones, and integrated cabinetry all signal that the renovation was done with more care and more intention. Even buyers who might use the basement differently will still recognize the flexibility and organization that built ins provide. That gives the renovation broader appeal, especially in Ontario markets where finished basements can have a strong impact on how a home is perceived. Why Professional Basement Contractors Matter Modern basement built ins work best when they are treated as part of the renovation itself, not as an afterthought. That means they need to be planned alongside the layout, lighting, electrical work, storage needs, and the overall function of the lower level. Professional basement contractors understand how to make all of those pieces work together. Assured Basements also emphasizes a structured renovation process from design and planning through construction and final inspection, which is especially important when custom cabinetry and built ins need to align with the rest of the basement design. Homeowners can review that process on the Our Work Process page. That type of coordination often makes the difference between built ins that merely look nice and built ins that truly improve how the basement functions every day. Conclusion: The Best Built Ins Make a Basement Feel More Useful, More Organized, and More Finished Modern basement built ins are one of the smartest ways to add both style and function to a lower level. They help solve storage problems, improve media spaces, support family life, and make the basement feel more intentionally designed from the start. In 2026, Ontario homeowners are choosing built ins because they want basements that look polished but also work hard in everyday life. When planned properly, built ins become one of the most valuable features in the entire renovation. If you are planning a basement renovation and want custom built ins that feel practical, polished, and fully integrated into the design, explore the Our Work gallery or visit the Contact page to schedule a consultation with Assured Basements. You can also call 1-866-580-8484 to get started.
basement guest suite renovation
May 13, 2026
A basement guest suite is one of the most practical ways to make a finished lower level feel complete. It adds privacy for visitors, flexibility for family use, and long term value for the home itself.

Get Your Basement Renovated In Toronto By Assured Basements

Get A Free Estimate